A builder rang us mid-fitout last year needing a decision made fast: sliding or swing, for a tight retail entrance with heavy foot traffic. The framing was already going in, the opening width was locked, and the client had suddenly realized that a standard opening panel might swing straight across an active pedestrian path.
It’s one of the first calls any Sydney business makes when upgrading an entrance, and getting it wrong is an expensive mistake to fix later. Tearing out structural framing, relocating sensors, or swapping out drive operators after the fact can cost thousands in unnecessary rework and delay project handovers.
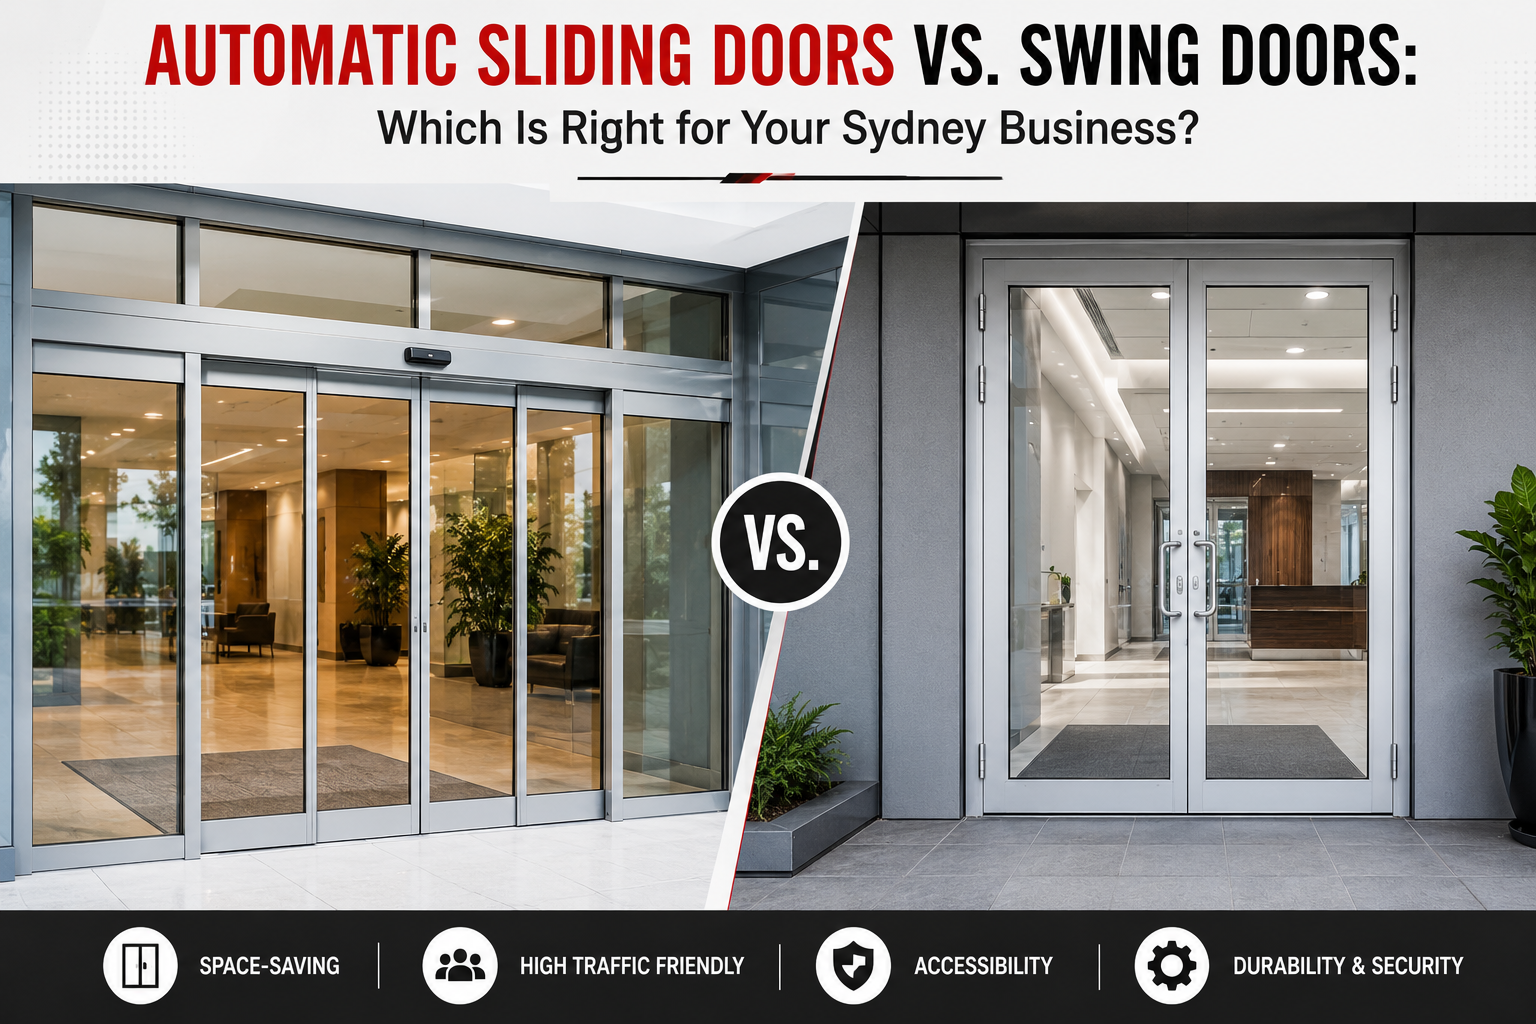
When planning your entryway, choosing between automatic sliding doors and automatic swing doors isn’t just an aesthetic choice. It determines customer flow, energy efficiency, accessibility, and long-term operating costs. Here is how to navigate the differences, understand the structural trade-offs, and choose the right commercial automatic doors for your Sydney property the first time around.
Automatic Sliding Doors: Best for High Traffic & Space Efficiency
Automatic sliding doors are the most common choice for retail stores, shopping centres, medical centres, and hospitality venues. Walk down George Street in the Sydney CBD or browse through any shopping complex in Parramatta, and you will see sliding setups on almost every storefront.
How Sliding Systems Function
An automatic sliding system uses an overhead track mounted inside a transom header box. A compact electric motor and drive belt pull the glass panels horizontally along the track when activated by motion sensors, push-pads, or access control fobs.
Core Advantages for Commercial Sites
- Zero Footprint Intrusion: Because the doors slide laterally across adjoining fixed sidelights or pockets, they don’t swing into pedestrian walkways. This preserves floor space inside the lobby and keeps external footpaths completely clear.
- Rapid, High-Frequency Cycling: High-speed drive motors can open and close smoothly in seconds, handling hundreds of cycles per hour without excessive wear.
- Optimized Traffic Flow: Sliding doors allow two-way, bi-directional movement. Customers can enter and exit simultaneously through a wide, bi-parting opening without bottlenecks.
- Modern Architectural Aesthetic: Large panes of frameless or slim-framed glass give automatic entrance doors a clean, contemporary look that maximizes natural light.
Common Configurations
- Single Sliding Doors: A single glass panel moving to one side. Ideal for narrow retail entries or small reception spaces where wall clearance is available on only one side.
- Bi-Parting Sliding Doors: Two panels that slide apart in opposite directions from the center. This is the industry standard for supermarkets, shopping precincts, and busy transport terminals.
- Telescopic Sliding Doors: Two or more smaller panels that slide and stack over one another. This design provides up to 30% more usable opening width in sites where wall space is constrained.
Automatic Swing Doors: Best Where Sliding Isn’t Possible
Automatic swing doors suit heritage or architecturally restricted buildings, retrofits of an existing manual swing door, lower-traffic entrances like offices or medical suites, and sites needing a stronger seal for temperature or draught control than a sliding door provides.
How Automatic Swing Operators Function
An automatic swing setup uses a surface-mounted or concealed electro-mechanical operator installed above the door transom. The unit contains an electric motor, an internal gearbox, and an articulated arm that pushes or pulls the door open. A heavy-duty internal spring or motor-assisted drive closes the door smoothly under controlled hydraulic or electronic resistance.
Core Advantages for Sydney Facilities
- Cost-Effective Retrofitting: If you already have a sturdy, compliant manual swing door in place, a surface-mounted operator can often be installed directly onto the existing frame, saving the cost of a full entryway rebuild.
- Superior Weather & Draught Sealing: Swing doors shut tightly against perimeter rebated jambs and drop-down bottom seals. This makes them ideal for exposed waterfront venues in Sydney Harbour or windy suburban corridors where wind drafts challenge sliding door brush seals.
- Heritage Preservation: In older commercial properties—such as those in The Rocks, Surry Hills, or Paddington—cutting wide structural openings for sliding tracks is often prohibited by heritage restrictions. Swing operators automate existing architectural timber or steel doors with minimal physical intervention.
- Controlled & Accessible Internal Access: Automatic swing operators are widely used for accessible restrooms, internal staff corridors, secure server rooms, and medical clean rooms where touch-free push plates or swipe cards manage entry.
Direct Comparison: Sliding vs. Swing Doors
To help evaluate your structural and operational requirements, the table below highlights the operational differences between these two commercial automatic doors:
| Feature / Requirement | Automatic Sliding Doors | Automatic Swing Doors |
| Primary Motion | Lateral horizontal travel along an overhead rail | Radial outward or inward swing arc |
| Clearance Needs | Requires lateral wall/sidelight space alongside opening | Requires clear floor space matching the door swing radius |
| Foot Traffic Capacity | High to continuous (ideal for major retail and public hubs) | Low to medium (ideal for commercial offices and clinics) |
| Wind Load Resistance | Relies on bottom floor guides and brush seals | Excellent seal when closed against frame jambs |
| Pedestrian Flow | Excellent for bi-directional, simultaneous entry and exit | Best for unidirectional or sequenced single-person access |
| Retrofit Ease | Moderate (often requires new glass frames and top track) | High (can easily attach to existing compliant manual frames) |
| Emergency Breakout | Available via breakout hardware (panels swing open under force) | Built-in manual push functionality in egress direction |
Accessibility and Compliance: Both Must Meet AS5007
Whichever option you choose, the door needs to comply with AS5007 and relevant disability access requirements — this matters even more for businesses working with NDIS clients, aged care residents, or the general public.
In Australia, powered doors are regulated under AS5007:2007 (Powered doors for pedestrian access and egress) and AS1428.1 (Design for access and mobility). These standards exist to protect building owners from liability and ensure absolute safety for everyday pedestrians, wheelchair users, and people with prams.
Key Compliance Requirements
- Safety Sensors and Presence Detection:
- Sliding doors must feature active infrared presence sensors that scan the immediate threshold, preventing the door leaves from closing if a person or mobility device stops in the opening.
- Swing doors require presence sensors mounted directly onto the moving face of the door leaf. These sensors monitor the arc zone and halt opening or closing if someone steps into the door’s swing path.
- Emergency Egress and Fail-Safe Battery Backups:
- Powered automatic entrance doors along designated fire escape routes must open and stay open during a mains power outage or when a building fire alarm triggers.
- In sliding installations, this is managed by an integrated monitored battery backup system. Swing doors can use spring-return fail-safe operators or mechanical breakout hardware.
- Clear Opening Widths:
- Under AS1428.1, commercial entryways require a minimum clear opening width (typically at least 850mm to 900mm) to allow unobstructed wheelchair and mobility device passage.
- Low-Energy vs. Full-Power Modes:
- Swing doors in low-traffic or specialized care settings can be programmed to run in “Low-Energy” mode, which limits the opening speed and motor force, reducing the need for complex sensory arrays while maintaining user safety.
Architectural & Spatial Constraints: Making the Right Call
Choosing the right door comes down to analyzing your physical site layout:
1. The Walkway Zone
If your entrance directly borders a public footpath or narrow shared foyer, an automatic swing door opening outward can present a hazard to approaching pedestrians unless protected by safety rails. An automatic sliding door operates entirely within its own structural track line, making it the safer option for tight exterior boundaries.
2. Available Side Wall Space
A standard bi-parting sliding door with an 1800mm clear opening requires approximately 3600mm of total wall width to accommodate the open glass leaves on either side. If your shopfront only measures 2000mm in total structural width, a standard sliding door won’t fit. In this situation, your options are:
- A single sliding door.
- A telescopic sliding system.
- A single wide automatic swing door.
3. Acoustic and Thermal Management
If your business operates near busy Sydney transport corridors (such as Parramatta Road or the Princes Highway), keeping exterior traffic noise and exhaust fumes outside is essential. Swing doors close against compression weatherseals, providing a tighter acoustic barrier than sliding door perimeter brushes. However, a sliding airlock vestibule (two automated sliding doors installed in series) provides exceptional climate retention and soundproofing for high-volume retail hubs.
Cost and Maintenance Differences
Sliding doors are usually more cost-effective to install and maintain long-term due to simpler mechanics and widely available spare parts. Swing doors can involve more structural and hydraulic components, meaning a slightly higher install and service cost — but they’re often the only option where a sliding track can’t be fitted.
Installation Cost Considerations
- Sliding Doors: Require a rigid header beam to carry the weight of the motor track and glass panels. If your shopfront already has an adequate lintel, installation is fast and modular.
- Swing Doors: Require strong hinges, pivot points, and a reinforced door jamb capable of resisting torque created by the automated swing arm.
Long-Term Servicing & Wear Factors
- Sliding Hardware: Main wear parts include polyurethane drive belts, floor guide pins, and nylon/steel track rollers. These components are standardized across many commercial manufacturers, keeping replacements quick and cost-effective.
- Swing Hardware: Involves internal gear assemblies, articulated arm joints, and internal spring packages. High wind loads can place sideways stress on swing arms, requiring regular calibration of hold-open times and closing force.
The right choice isn’t about which door is “better” — it’s about which one actually fits your entrance, your foot traffic, and your building’s constraints.
Frequently Asked Questions
Which is cheaper to maintain, sliding or swing doors?
Sliding doors are typically cheaper to maintain long-term due to simpler mechanics and more widely available spare parts. Their linear movement distributes weight evenly across an overhead track, resulting in predictable roller and belt wear. Swing doors feature articulated mechanical arms and internal gear sets that experience rotational torque, which can require more specialized calibration over time.
Can I retrofit a swing door if my building was designed for sliding?
It depends on the frame and clearance — a site assessment is the only reliable way to confirm which configuration your building can support. If a sliding door fails due to structural or space constraints, replacing it with a swing door requires adequate floor clearance inside or outside the threshold and strong jamb posts to mount the swing operator.
Do both door types need to meet the same compliance standards?
Yes — both sliding and swing automatic doors need to comply with AS5007 and relevant disability access requirements. Both styles must incorporate safety sensors to prevent pedestrian impact, comply with minimum opening widths under AS1428.1, and feature emergency fail-safe systems to ensure safe egress during power cuts or fire alarms.
Can an automatic swing door open inward and outward?
Standard surface-mounted swing operators open in one direction (either pushing inward or pulling outward). Dual-swing functionality typically requires specialized overhead concealed drive units or double-acting pivot assemblies designed for specific hospital or kitchen applications.
Not Sure Which Is Right for You?
Every building is different. Choosing between sliding and swing systems depends on structural header capacity, daily user numbers, draft control needs, and accessibility guidelines.
The Auto Door Experts offer a free site inspection across Sydney and NSW to recommend the right solution for your entrance. Call 1300 829 998 or contact us online to get an itemized, obligation-free quote for your property.