
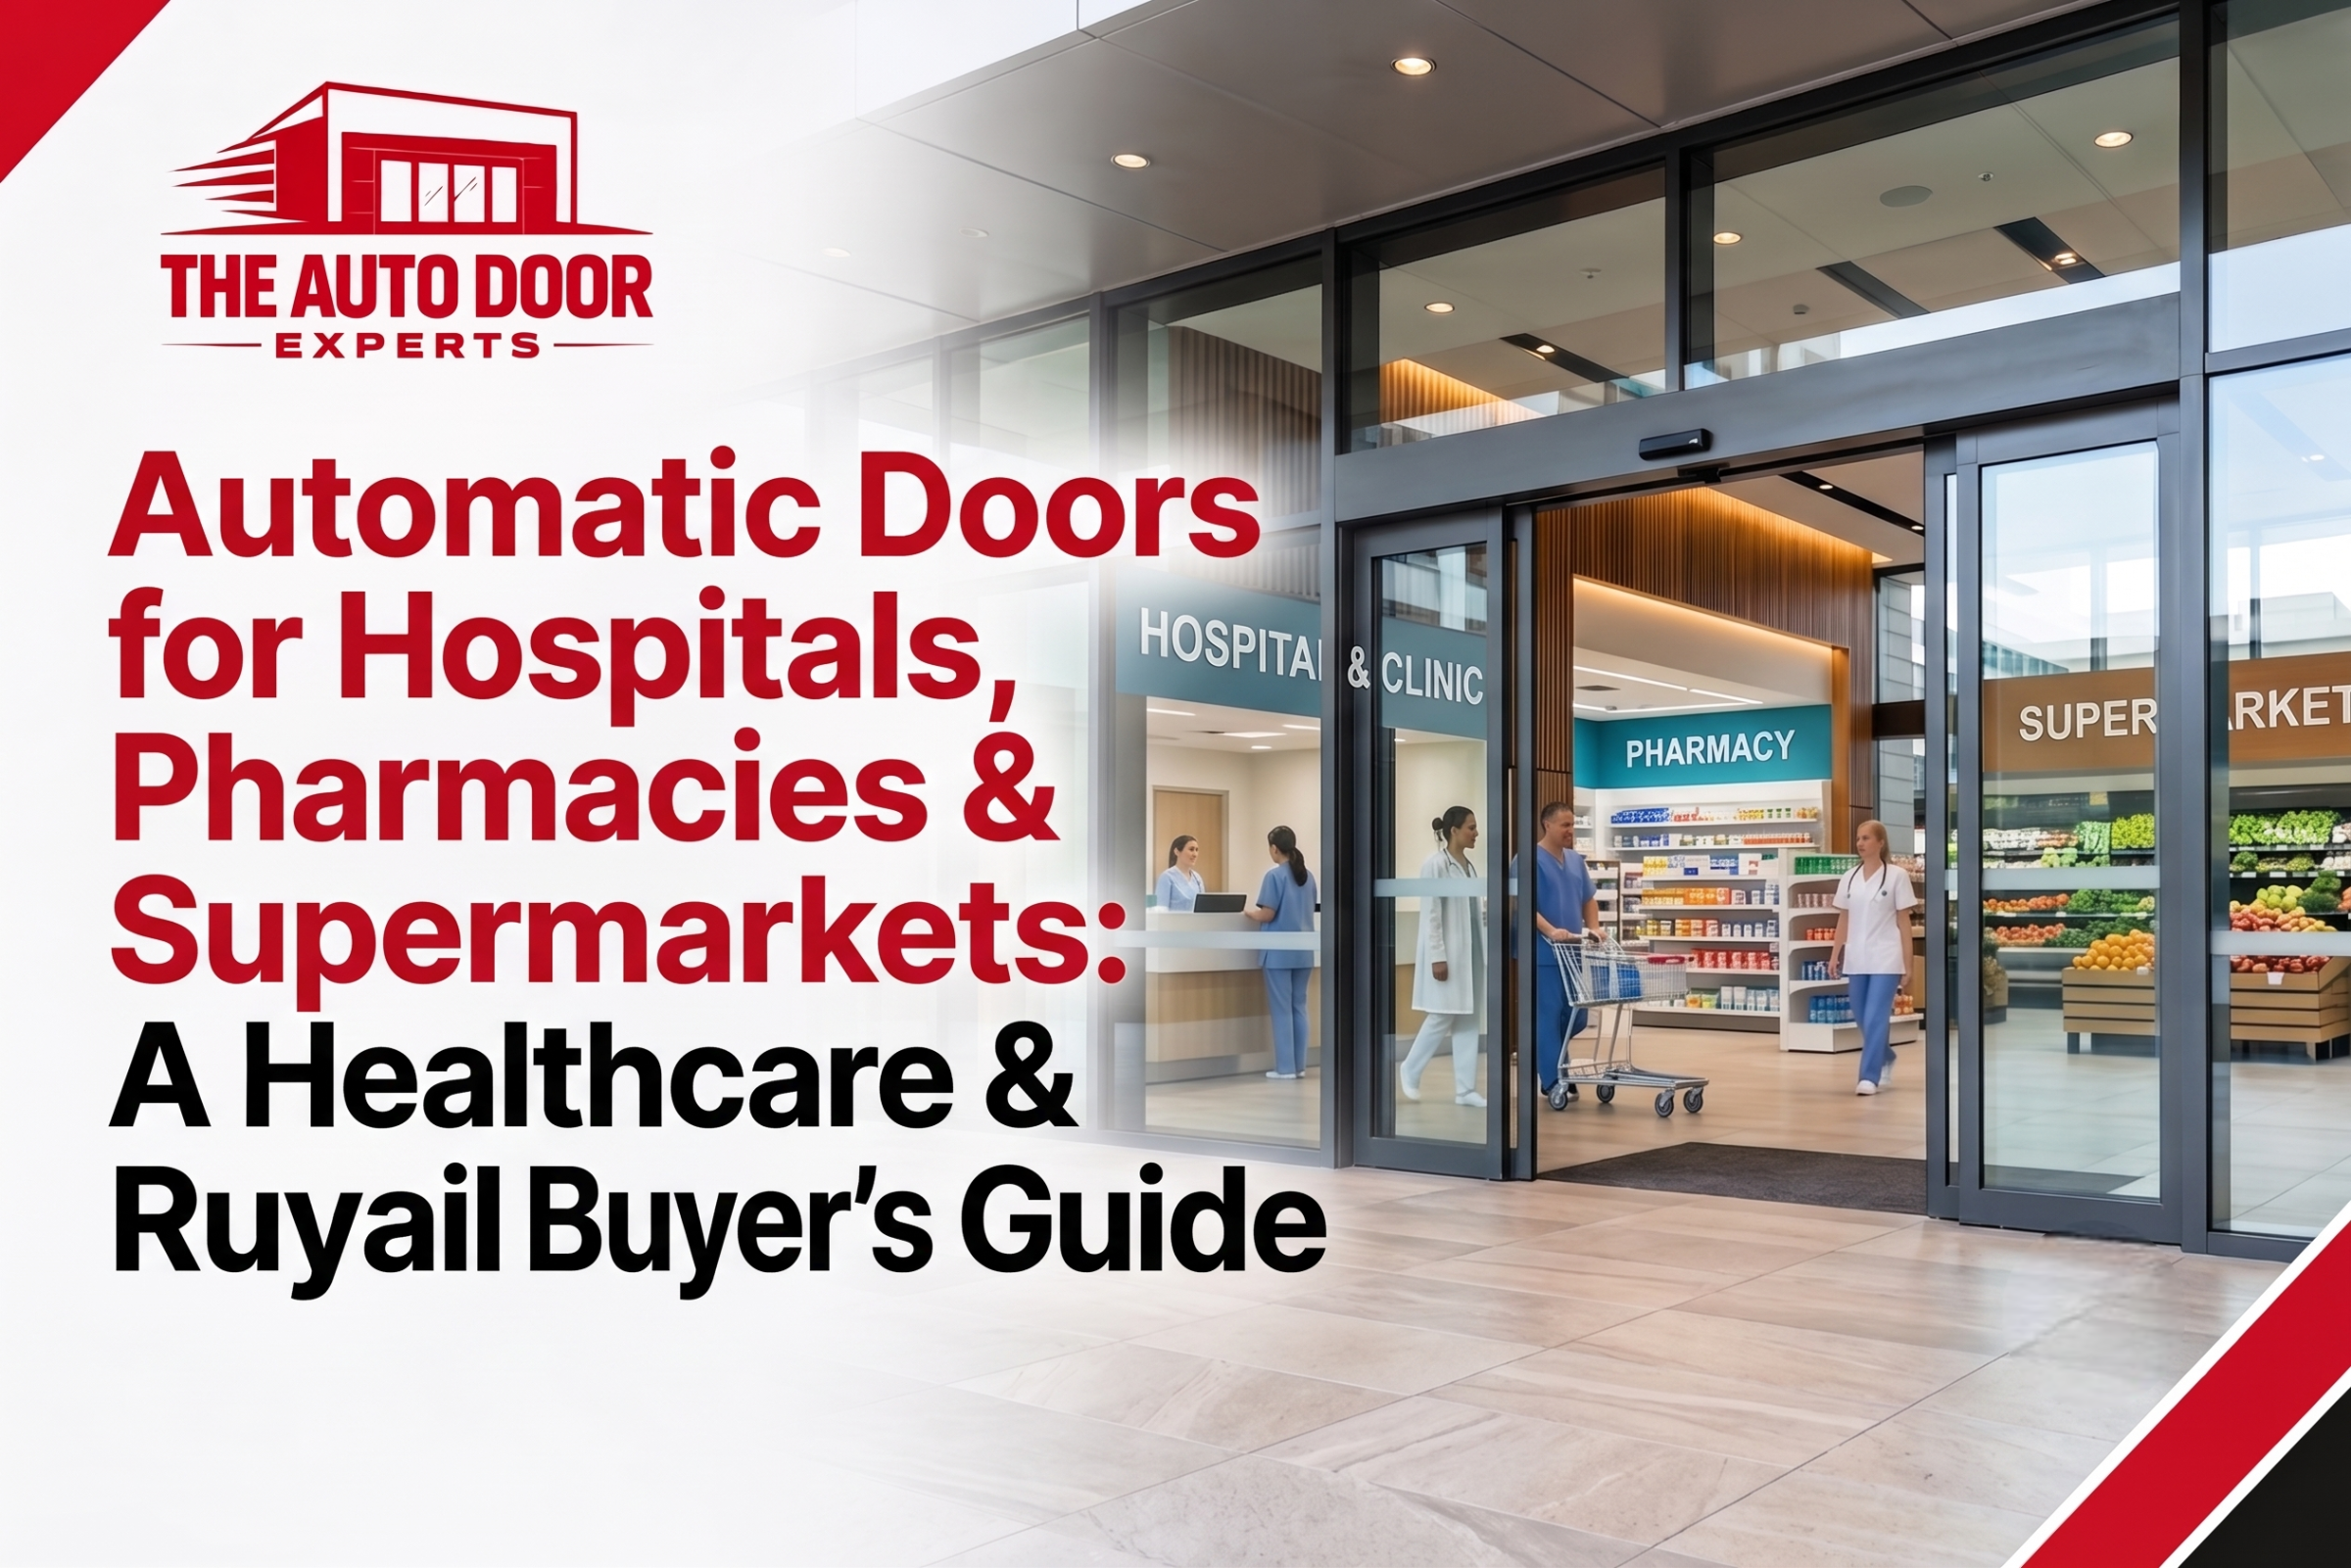
A community pharmacy owner in Bondi called our service team with a question that caught her completely off guard: “Why did my entrance installation quote come in so much lower than a quote my business partner received for his grocery store down the road? The glass panels look almost identical.”
It was a fair question. On paper, both entrances seemed interchangeable: two sliding glass panels, an overhead aluminium pelmet, and a pair of black sensor pods mounted above the frame.
In reality, those two entrances are running completely different engines under the bonnet.
One was an entrance designed for clean airflow, hygiene, controlled pedestrian movement, and strict medicine storage temperatures. The other was an industrial-grade workhorse built to take the impact of 25-kilogram metal trolleys and open 5,000 times a day without the drive motor catching fire.
Treating “automatic doors” as a generic commodity is the quickest way to end up with broken drive belts, blown electronic control boards, and expensive emergency call-out fees. Healthcare and retail facilities operate under vastly different regulatory, hygiene, and mechanical demands.
Below is an honest, practical guide to what actually matters when specifying commercial entrances across public and private hospitals, community pharmacies, and high-volume supermarkets.
The Core Operational Differences at a Glance
Before looking at individual component choices, it helps to understand why mechanical requirements diverge so sharply between clinical and retail environments.
| Feature / Requirement | Hospitals & Day Surgeries | Community Pharmacies | Supermarkets & Grocers |
|---|---|---|---|
| Primary Design Driver | Infection control, bed clearance & fail-safe reliability | Ambient climate stability, security & touchless access | Extreme daily cycle volume & mechanical impact resistance |
| Clear Walkthrough Width | 1500mm to 2400mm+ | 900mm to 1200mm | 1800mm to 2600mm+ |
| Primary Activation Method | Touchless optical wave plates & ceiling infrared | Dual-tech motion radar & hands-free proximity | Fast-detect wide-angle microwave radar |
| Operator Duty Cycle | Continuous heavy-duty | Medium commercial duty | Ultra-high continuous duty |
| Mandatory Australian Standards | AS 5007, AS 1428.1, NCC Egress | AS 5007, AS 1428.1, QCPP Security | AS 5007, NCC High-Density Egress |
Hospital Automatic Doors: Zero-Fail Reliability & Infection Control
Hospitals, emergency departments, and day-surgery clinics operate under the strictest compliance standards of any Australian building type. An entrance here is not a retail convenience; it is a critical pathway for emergency patient transit, pathogen containment, and life-safety evacuation.
1. Clear Opening Widths for Beds and Equipment
A standard commercial entrance provides between 900mm and 1000mm of clear walkthrough space. In a hospital, that width causes immediate bottlenecks.
Corridor doors, triage entries, and surgical bays require clear opening profiles ranging from 1500mm to over 2200mm. This extra space accommodates:
- Modern bariatric hospital beds and intensive care transport pods.
- Mobile diagnostic machinery, portable ultrasound units, and crash carts.
- Two or three medical professionals walking alongside an emergency patient with IV stands.
Because the door leaves are significantly wider and heavier—often fitted with lead lining for X-ray suites or acoustic laminates for patient privacy—the overhead operators require heavy-duty dual-motor drivetrains and high-tensile steel-reinforced drive belts to prevent sagging over time.
2. Touchless Activation and Infection Barriers
Door handles are notorious surfaces for pathogen transmission. In high-acuity healthcare environments, physical push-pads or standard push-plates create unnecessary cross-contamination points between staff, visitors, and immuno-compromised patients.
Hospital entrances rely on optical touchless wave plates mounted at hand height, complemented by overhead presence sensors. A nurse or surgeon carrying sterile equipment can simply wave an elbow or forearm within 100mm of the plate to actuate the door leaf smoothly without physical skin contact.
3. Hermetic Sealing for Controlled Cleanrooms
Operating theatres, isolation rooms, and cleanrooms demand hermetically sealed sliding doors.
Unlike standard commercial glass doors that leave a 5mm to 8mm perimeter gap for travel clearance, a hermetic door uses a unique drop-and-slide track system:
- When sliding, the door leaf glides parallel to the wall like a standard slider.
- As it reaches the closed position, the overhead track drops the door panel down and inwards against the wall frame.
- Heavy neoprene or silicone perimeter gaskets compress tightly against the frame and floor, creating an airtight seal.
This seal allows HVAC systems to maintain continuous positive or negative air pressure gradients, ensuring sterile air remains inside surgical suites and preventing airborne pathogens from escaping infectious disease wards.
4. Critical Egress and Fire Indicator Panel (FIP) Interconnects
Under AS 5007:2007 (Powered doors for pedestrian access and egress) and the National Construction Code (NCC), hospital doors along primary exit paths must have multiple fail-safe redundancies.
They must feature an integrated battery backup that continuously monitors its own charge level. If mains power fails or the building’s central fire alarm triggers, the door must automatically drive fully open and hold there.
In intensive care units, many sliding panels also feature mechanical breakout capabilities, allowing staff to physically push the sliding glass panels outward like a conventional hinged swing door during an emergency evacuation.
Pharmacy Automatic Doors: Hygiene Meets Retail Security
Community pharmacies, strip-mall dispensaries, and medical-centre chemists operate right at the intersection of retail foot traffic and healthcare hygiene.
While community chemists rarely need to clear moving hospital beds, they deal with vulnerable patients, elderly patrons with walking frames, parents with double prams, and strict regulations surrounding the physical security of scheduled medications.
1. Barrier-Free Access for Frail and Unwell Visitors
Customers visiting a pharmacy are frequently unwell, managing mobility limitations, or balancing walking aids and prescription paperwork. Forcing an elderly patient with arthritis to pull open a heavy, non-motorised framed glass door is an immediate barrier to access.
Motorising a pharmacy entrance with a responsive automatic sliding or swing operator ensures seamless compliance with the Disability Discrimination Act (DDA) and AS 1428.1 (Design for access and mobility).
Furthermore, touchless operation removes a major microbial vector from your business entrance, protecting dispensary staff who interact with dozens of sick customers every day.
2. Strict Climate Stability for Medicine Storage
Australian pharmacy licensing standards (including Quality Care Pharmacy Program / QCPP requirements) require ambient dispensary and storage temperatures to remain strictly controlled—typically maintained consistently below 25°C.
In regions like Western Sydney, summer heatwaves push outdoor temperatures past 40°C. A manual door left ajar by a customer can dump refrigerated air into the street within minutes, causing room temperatures to spike and threatening the shelf stability of temperature-sensitive medications.
A calibrated commercial sliding door with fast opening speeds and a tightly tuned 1.5-second dwell time minimises air exchange, keeping your dispensary climate compliant while substantially cutting summer air-conditioning electricity bills.
3. Integrated Security and After-Hours “Night Pharmacy” Modes
Pharmacies carry Schedule 4 and Schedule 8 controlled substances, making physical entrance security a paramount concern. Standard light-commercial latching mechanisms are not enough to resist forced-entry attempts.
A professional pharmacy door setup should incorporate:
- Fail-Secure Electric Deadbolts: Heavy-duty motor-driven solenoid pin locks that mechanically secure the top and bottom of the sliding panels whenever the system is switched to night mode.
- Intruder-Resistant Safety Glass: Upgrading from standard toughened glass to 10.38mm or 12.38mm laminated glass, preventing an intruder from smashing through the panel even if the outer layer fractures.
- Partial Opening (Night Dispensing Function): Advanced digital selector switches allow staff to set the door to a secure restricted-opening mode. The door slides open just 150mm—enough to verify an after-hours script or hand over medication through an internal grille—while preventing physical entry into the shopfront.
Supermarket Automatic Doors: Extreme Volume & Impact Resistance
Supermarkets, independent grocers, and fresh-produce superstores subject automated doors to more physical punishment in an average week than an office lobby door endures in six months.
They do not need hermetic airtight seals or clinical cleanroom finishes, but they demand rugged mechanical engineering capable of surviving continuous abuse from loaded metal shopping trolleys and restless pedestrian surges.
1. Managing Extreme Daily Cycle Counts
A busy suburban supermarket easily registers between 3,000 and 6,000 opening cycles per day. Over a single year, that represents well over a million movements.
If an inexperienced installer fits a standard commercial operator designed for an office block, the system will begin degrading within months:
- Standard nylon carriage wheels develop flat spots under continuous friction, leading to loud grinding noises across the track.
- Drive belts stretch and lose toothed grip, causing door panels to shudder or bounce at the travel limits.
- Cheaper brushed motors overheat during peak trading windows (such as Saturday mornings), tripping thermal overload cutouts and leaving the doors frozen open.
Supermarket entrances require continuous-duty, high-torque brushless DC motors, hardened aluminium track profiles with replaceable stainless steel running rails, and dual tandem roller assemblies rated for commercial freight abuse.
2. Trolley Collisions and Bottom Guide Durability
Shoppers do not treat supermarket doors gently. Metal trolleys loaded with 30 kilograms of groceries frequently ram into the bottom corners and vertical stiles of the glass panels as shoppers walk through the detection field.
To survive this environment, supermarkets use:
- Reinforced Framing: Thick-gauge aluminium stiles rather than frameless glass, protecting the vulnerable edges of the toughened glass sheets from direct edge impacts.
- Buffer Rails (Kick Plates): Heavy-duty horizontal aluminium or rubber bumper rails fitted across the lower 200mm to 300mm of the door leaf to absorb trolley blows without transferring shock loads into the glass.
- Continuous Floor Guides: Standard commercial sliding doors use a small nylon guide pin hidden in the bottom corner. In a supermarket, a violent kick from a trolley can snap that nylon pin clean off, allowing the glass leaf to swing out of its track. Supermarkets rely on heavy-duty, reinforced aluminium or steel guide channels recessed flush into the floor slab.
3. Telescopic Sliders for Tight Structural Recesses
High-turnover grocers need broad entrances so incoming shoppers with empty trolleys and outgoing shoppers with packed trolleys can pass simultaneously without scraping wheels or colliding.
However, many retail tenancies have narrow shopfronts where structural columns or neighbouring tenancies prevent the installation of wide bi-parting sliders.
In this scenario, automatic telescopic sliding doors are the standard solution:
- Instead of two panels sliding in opposite directions, a telescopic system uses multiple narrower leaves that slide in the same direction, overlapping and stacking as they retract.
- This delivers up to 30% more usable walkthrough clearance than a standard bi-parting system on the exact same structural opening width.
Why Mis-Specifying Doors Blows Out Operating Costs
The most expensive entrance is never the one with the higher initial purchase price; it is the under-engineered entrance that breaks down during peak trade.
When a fitout contractor installs a light-duty retail operator on a high-turnover grocery store to trim three thousand dollars off an upfront bid, the business pays for it multiple times over in the first two years:
- Flat-spotted rollers require replacement every eight to twelve months.
- Drive motors burn out during summer trading peaks, resulting in premium after-hours emergency technician rates.
- Broken doors left pinned open spill refrigerated air into the street, driving up commercial energy bills.
Conversely, over-engineering a small suburban pharmacy with specialised hermetic cleanroom tracking wastes capital that could have been invested in secure dispensing drawers, better inventory security, or premium anti-glare laminated glass.
Matching the motor torque, sensor configuration, track profile, and glass framing directly to your actual daily foot traffic is what separates a trouble-free entrance from an ongoing maintenance headache.
Preventative Maintenance: The AS 5007 Mandate
Regardless of whether your doors operate in a busy public hospital, a neighbourhood pharmacy, or a regional supermarket, Australian Standard AS 5007 establishes a non-negotiable legal requirement for ongoing safety:
Routine preventative maintenance inspections by a competent, qualified technician must be carried out at intervals not exceeding six months.
Commercial doors are dynamic, heavy mechanical structures moving over public pathways. During a scheduled AS 5007 preventative maintenance visit, a certified technician will:
- Calibrate Kinetic Energy & Force: Use digital load cells to confirm the closing door panels do not exert crushing forces that exceed statutory limits if they contact a pedestrian.
- Test Emergency Battery Backup Systems: Cut mains power to verify the internal UPS battery has adequate voltage to drive the doors fully open and hold them in fail-safe egress mode.
- Map Infrared Safety Curtains: Use optical detection sheets to verify the active infrared safety beams cover the entire hazard threshold, ensuring the doors never close on walking frames, wheelchairs, or small children standing in the doorway.
- Inspect Structural Carriages & Belts: Clean track runners, inspect roller bearings for flat-spotting, adjust belt tension, and verify terminal screw tightness across the central control unit.
Logging these six-monthly inspections protects your staff and customers, ensures your equipment warranties remain intact, and provides essential liability documentation if a public safety incident ever occurs.
Frequently Asked Questions
Do hospital automatic doors cost significantly more than standard retail doors?
Yes. Hospital installations generally require wider structural profiles, heavy-duty dual-motor drivetrains to carry oversized safety glass, touchless activation systems, and specialised hermetic sealing components. While the initial capital cost is higher, this heavy-duty hardware is engineered to prevent motor burnouts and ensure regulatory compliance in critical clinical environments.
Can an existing manual door be converted to an automatic door for a pharmacy?
Yes. If the existing door leaf and structural frame are sound, an overhead electro-hydraulic or electromechanical automatic swing operator can be retrofitted directly to the transom. The technician runs mains power to the operator, mounts touchless wave sensors or microwave detectors, and integrates an electric strike or magnetic lock to automate the entrance without tearing out the existing shopfront.
What happens to automatic doors during a complete power blackout?
Under Australian Standard AS 5007, every commercial and healthcare automatic door must include an uninterruptible power supply (UPS battery backup) or a mechanical breakout function. When mains electricity cuts out, the battery backup automatically takes over, driving the door leaves fully open and locking them in the open position to preserve a clear, unhindered emergency fire escape route.
How often should automatic door sensors be cleaned in a medical environment?
In clinical settings, external optical sensor covers should be wiped down at least fortnightly using a clean, dry microfibre cloth to prevent dust and sterilisation chemicals from clouding the lens. Never spray liquid disinfectants, glass cleaners, or abrasive solvents directly onto the plastic sensor casing, as harsh chemicals can etch the polycarbonate and disrupt the infrared safety beam pattern.
Why do supermarket doors bounce open when no one is there?
This “ghosting” behavior usually occurs when an approaching sensor is misaligned and reads the moving edge of the glass door panel as an approaching pedestrian, or when strong drafts whip promotional ceiling banners into the microwave detection field. Re-adjusting the sensor’s optical pitch angle and applying digital pattern masking resolves the problem promptly.
Engineer the Right Commercial Entrance for Your Facility
Your building entrance is the first mechanical touchpoint for every patient, customer, and delivery driver who visits your facility. Investing in the right door configuration protects your climate control, ensures effortless accessibility, and keeps your property fully compliant with Australian safety standards.
Taking the time to assess foot traffic, plan clear opening dimensions, and select the appropriate operator ensures your entrance operates safely and smoothly for millions of cycles to come.
The team at The Auto Door Experts delivers custom engineering, commercial installation, and certified AS 5007 maintenance solutions for hospitals, pharmacies, and retail venues across Greater Sydney and regional New South Wales.
Need practical advice or a compliant entrance specification for your project?
Call 1300 829 998 or request an on-site design consultation and quote today.