Introduction
A retail client came to us a few weeks before their store opening, budget already spent on flooring, joinery, and signage, only to realise the entrance they’d built into their lease fitout couldn’t actually fit the automatic sliding door they wanted. We could still make it work, but it meant a more expensive retrofit than if the door had been part of the plan from day one. It’s a story we hear often, in slightly different versions, and it points to a pattern worth flagging: the entrance is usually the last thing decided in a fitout, and it should be one of the first.
Here’s why, and what to actually plan for if you’re fitting out a space in Sydney right now.
Why Entrance Systems Get Overlooked in Fitout Planning
Most shop fitout and office fitout budgets go toward the things people notice first when they picture a finished space — flooring, joinery, signage, lighting. The entrance tends to get treated as a fixed-cost line item, decided late, almost as an afterthought. But your entrance system quietly does more work than any of those things:
- First impressions — a smooth, modern automatic glass door signals a professional, well-run business before a customer even steps inside.
- Foot traffic flow — an undersized or badly placed door creates a bottleneck at your busiest hours, right when you can least afford one.
- Energy costs — a well-sealed automatic door reduces heating and cooling loss compared to a door that gets propped open during the day.
- Accessibility compliance — required for most commercial fitouts under Australian disability access standards.
What to Plan for During Fitout, Not After
If you’re fitting out a shopfront, office, or commercial space, the simplest thing you can do is bring your automatic door provider into the conversation at design stage, not after the shell is already built. Doing this early lets you:
- Confirm the door width and configuration actually match your expected foot traffic
- Avoid retrofit costs from a frame that was built around the wrong door type
- Align your commercial entrance systems with the building’s existing security and access control setup
- Get compliance sign-off confirmed before opening day, not scrambled together after
Commercial Entrance Options Worth Considering for a Fitout
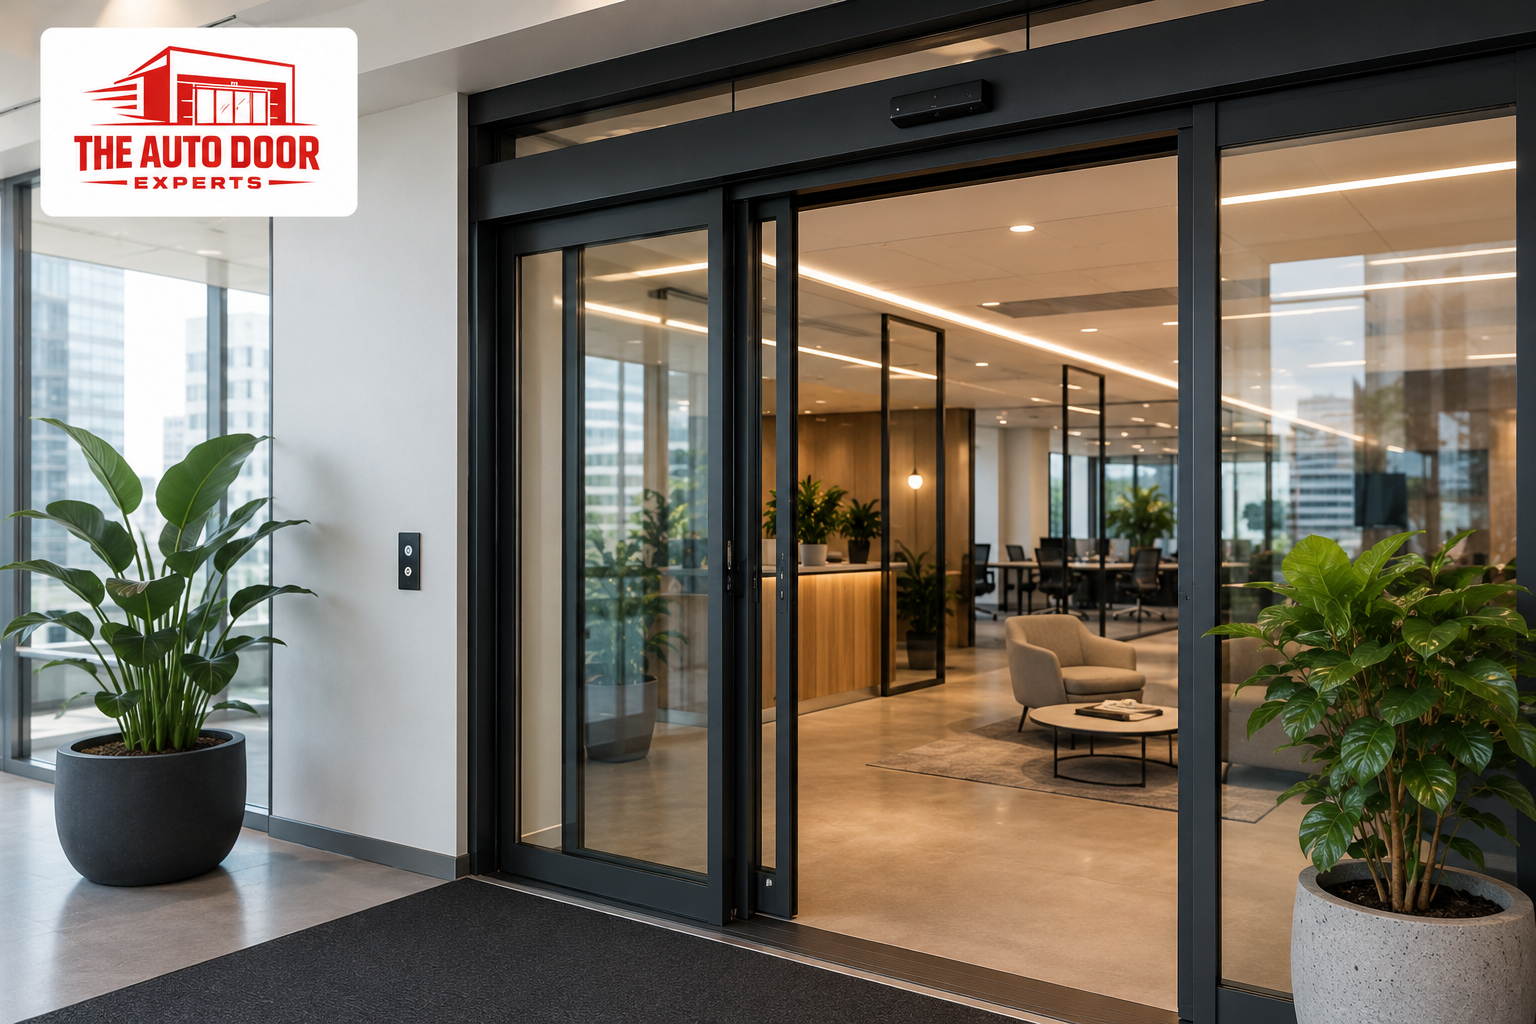
Commercial sliding doors are the most common choice for retail fitouts — space-efficient and well-suited to high foot traffic without eating into your floor plan.
Commercial glass doors — framed or frameless — are often chosen where the entrance needs to double as a design statement, not just a functional opening.
Commercial entrance doors and commercial entrance systems more broadly can combine the door itself with access control and security integration, which matters more for office fitouts and multi-tenant buildings than for a standalone retail shopfront.
Commercial door installation at this stage is genuinely more straightforward and cost-effective than retrofitting later — the difference in cost and disruption between “planned from the start” and “added afterward” is usually significant.
The Simple Rule for Fitout Planning
An entrance system decided during design costs less and works better than one bolted on after the fitout is already built.
It’s a small planning shift with an outsized effect on both budget and how smoothly opening day actually goes.
Frequently Asked Questions
When should I involve an automatic door provider in my fitout? Ideally during the design or early construction phase, before the entrance frame is finalised — this avoids retrofit costs and ensures the door configuration matches your foot traffic and compliance needs from the start.
Are commercial sliding doors or commercial glass doors better for a retail fitout? It depends on your priorities. Sliding doors are generally more space- and cost-efficient for high-traffic retail; glass doors (framed or frameless) are often chosen when the entrance is also meant to make a design statement.
Does a new commercial entrance need to meet accessibility standards? Yes — most commercial fitouts in Australia need to meet disability access requirements, and automatic doors are one of the more straightforward ways to satisfy them.
Can an automatic entrance be integrated with building security or access control? Yes, this is common for office fitouts and multi-tenant buildings, where the commercial entrance system is set up to work alongside existing security and access control infrastructure.
Planning a Fitout? Get Your Entrance Sorted Early
If you’re planning a shop fitout or office fitout anywhere in Sydney or NSW, it’s worth getting your entrance assessed while the design is still flexible, not after the shell is built.
The Auto Door Experts can assess your space during the design phase and recommend the right commercial entrance solution — avoiding costly changes later. Call 1300 829 998 for a free consultation.